Launching The Welton – Offering Shared Living
Fairway’s new launch is a fantastic concept offering a layout that maximises on superior design capabilities, providing two separate living spaces in one home.
As ever, Fairway Park & Leisure Homes are thinking outside the box when it comes to innovative home design, and have recently introduced The Welton, with a captivating layout that hasn’t been previously considered.
The Welton offers two separate living accommodation spaces within one building, with a simple framework that separates the two areas via one connecting internal door.
It is a brilliant multi-purpose concept, providing shared accommodation for a huge range of people who wish to benefit from sharing a property, but want their own personal space as well. For them, it’s a perfect Win Win.
The Welton’s inspiration
The Welton was inspired by a customer who was keen to create shared living accommodation, and it was at this point we realised that this effectively simple request, was the beginning of a superb concept for the future.
There are many reasons why people choose to live together, and in most situations, they live together in a bricks and mortar property, where the cost of restructuring the property to create two separate areas is prohibitive.
However, when purchasing a brand-new home, such as a residential park home, the layout and design is determined in the early stages, and manufactured to suit the customer’s requirements, creating the ideal opportunity to design a bespoke layout.
Attractive beneficial proposition
It will be an attractive proposition for many people including for example two friends, siblings, or family members who can appreciate the benefits of such a close living arrangement. It might be that someone requires support for health reasons, or it could be financial purposes, or simply social aspects.
In the case of friends and siblings, it could be that they spend all their time together anyway, so sharing a property is a logical step. It will provide valuable emotional support to each other, especially as they move further into retirement. We are not suggesting that age is the key reason, far from it. The concept is perfect for people of all ages who can see the benefits it will bring to their personal circumstances.
Interior layout design
Clearly the aim when designing The Welton was to create a layout that benefits both people with a clear division between the two living spaces.
The overall building shown is 42ft x 22ft and has been divided equally in half, providing each person with an open-plan living area, master bedroom, a second bedroom which could be a bedroom, study or hobby room, and a shower room.
The two living spaces are simply connected by an internal door, allowing them to flow between both areas to communicate with each other, or if they have visitors, it can just as easily be closed for privacy.
It would be worth saying at this point, that The Welton isn’t a semi-detached home, which we also offer in our portfolio of buildings. Semi-detached park homes have different characteristics regarding their construction and separation qualities and are classed as two separate homes, as opposed to The Welton, which has two separate living spaces.
External features
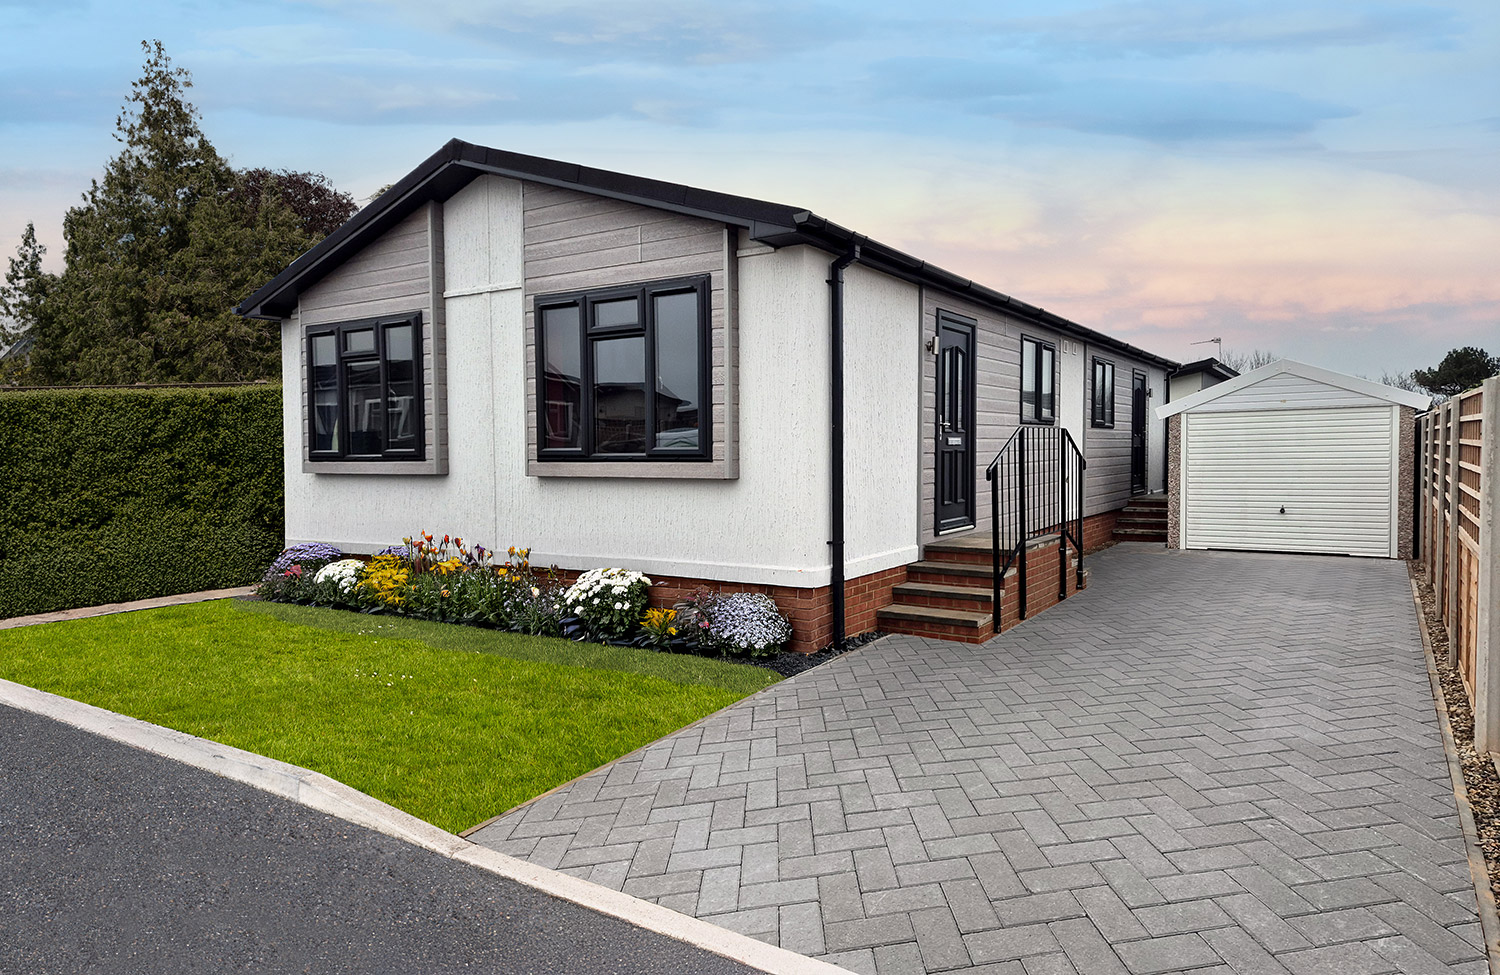
The Welton’s exterior offers a contemporary stylish appearance, with pleasing colour combinations built into the mixture of textures, including CanExel detail around its box-out windows and entrance.
Its design incorporates two entrance doors, both of which lead from the main side of the building, providing independent access to each accommodation space.
Lounge
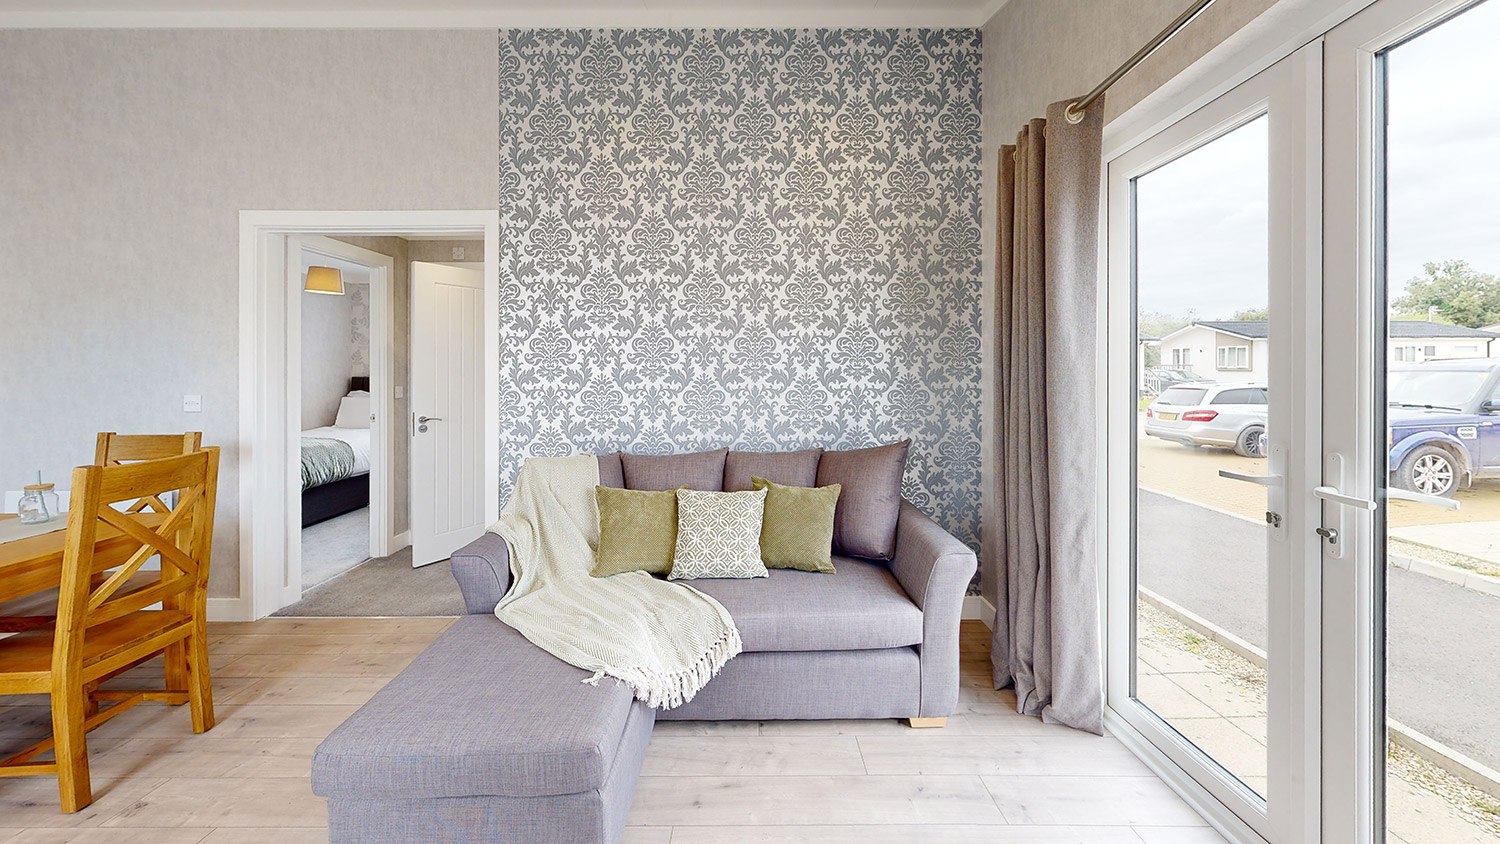
The lounge has a generous window, letting in plenty of natural light, and coupled with a vaulted ceiling makes this area light and airy. A choice of colours and furnishings are available to add your personal touch.
Kitchen/diner
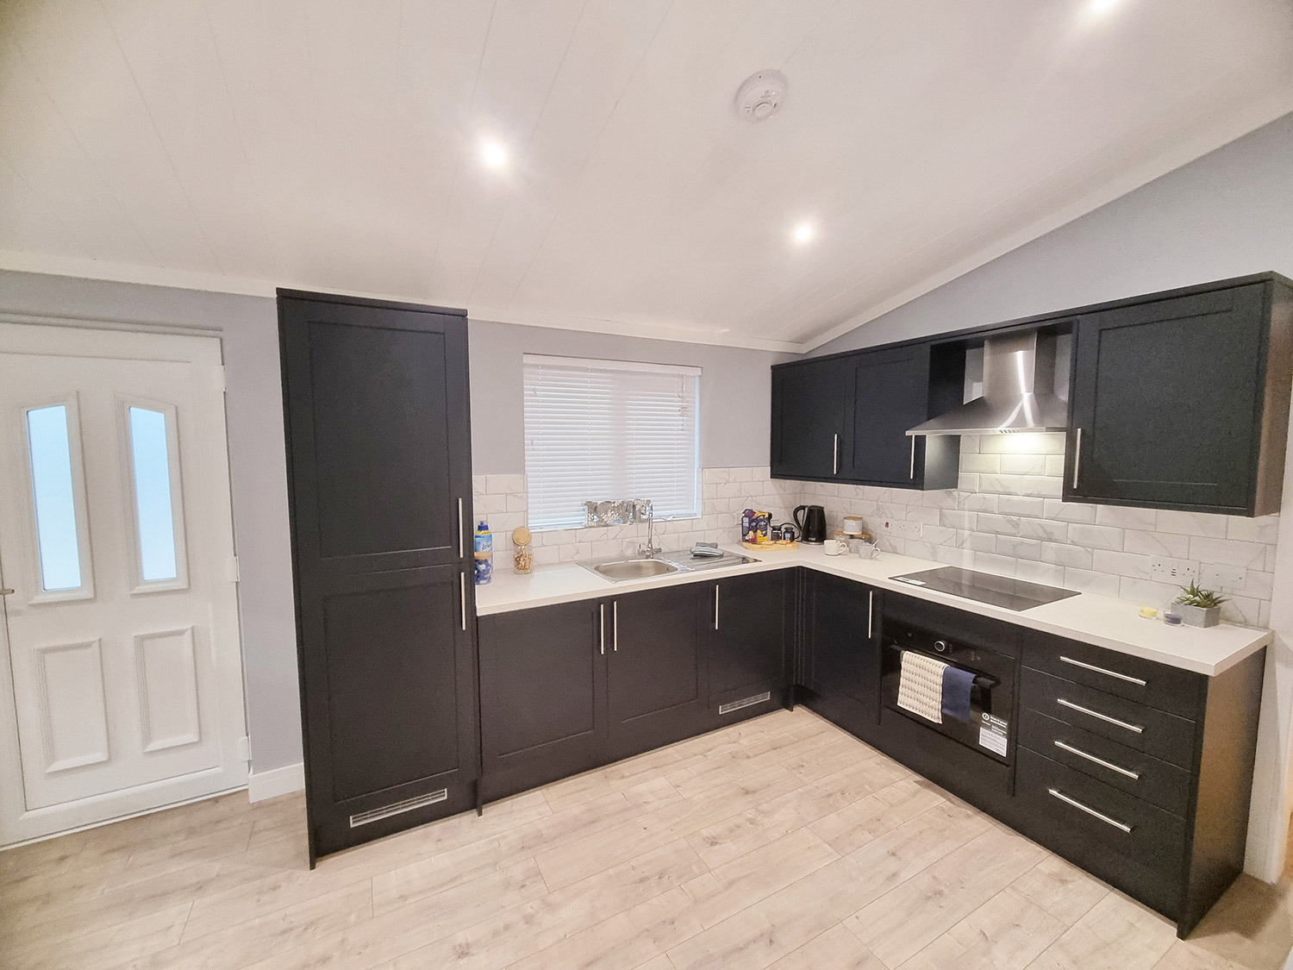
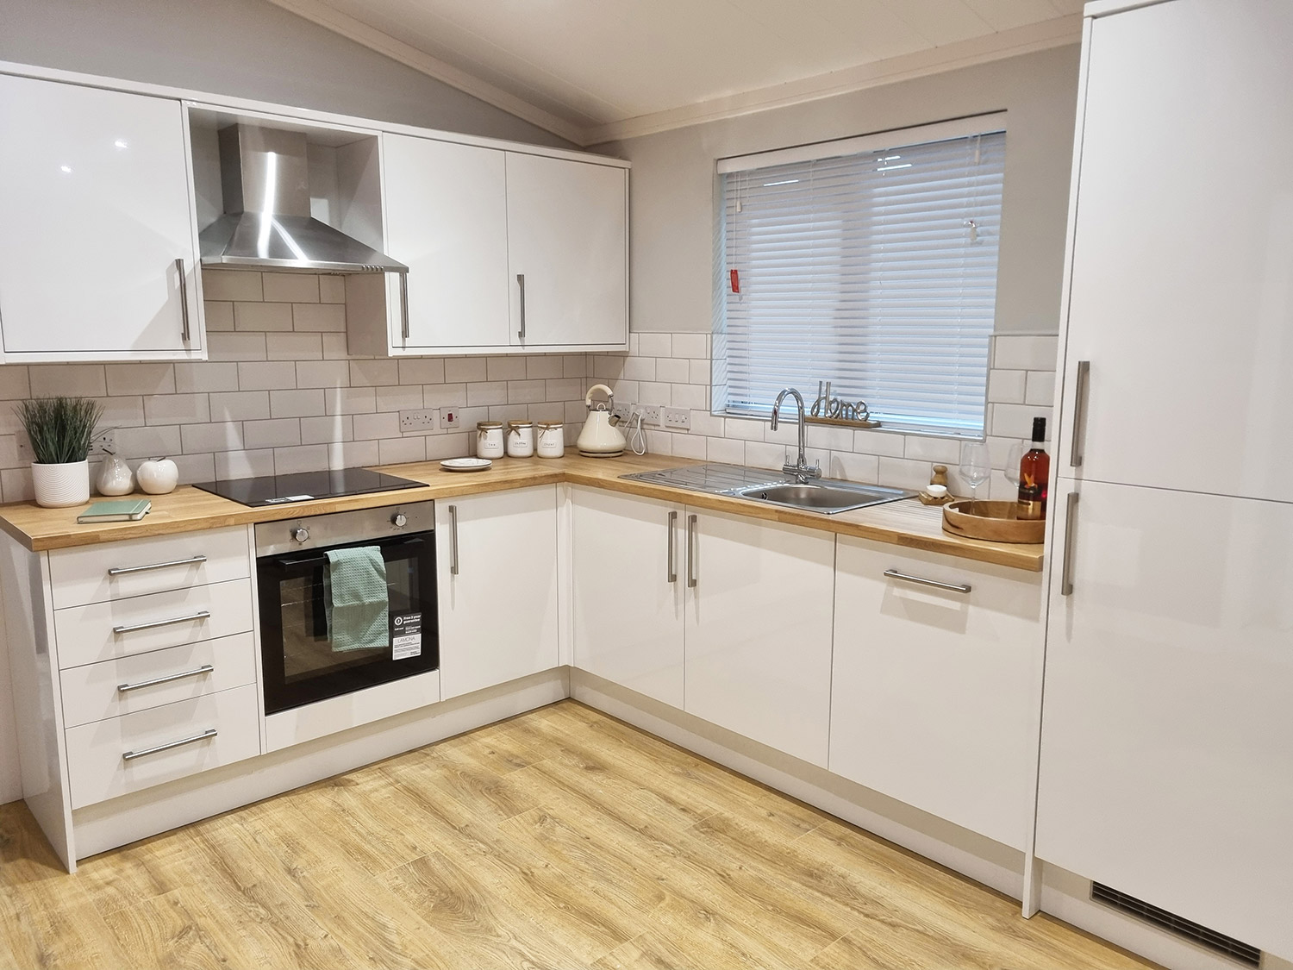
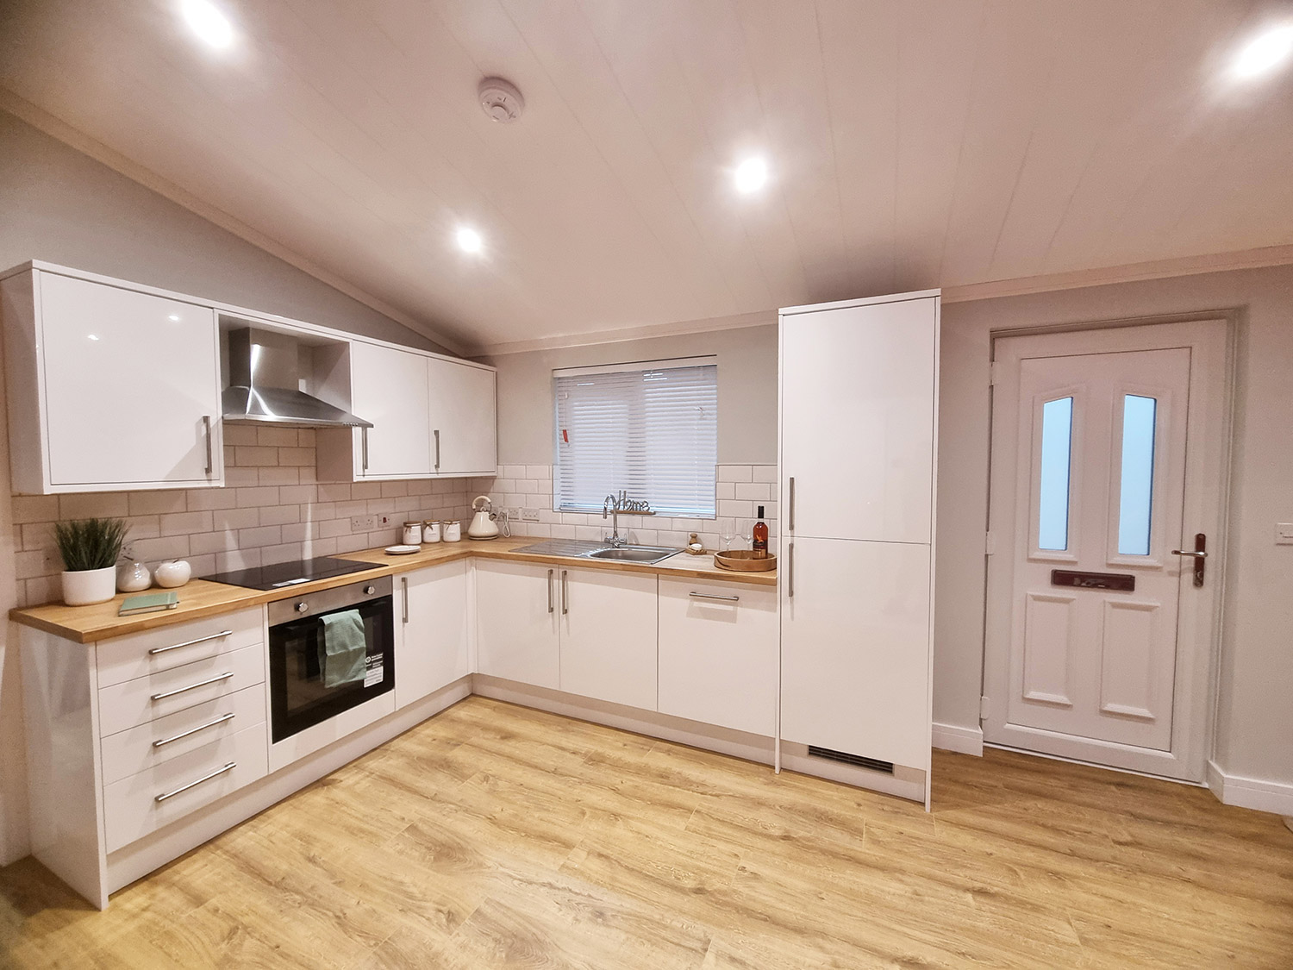
Its stylish kitchen offers everything you need from storage to cooking, with integrated appliance options including fridge freezer, electric oven, hob, cooker hood, dishwasher and washer/dryer.
The space expands into the dining area and is enhanced by its laminate flooring.
Master bedroom
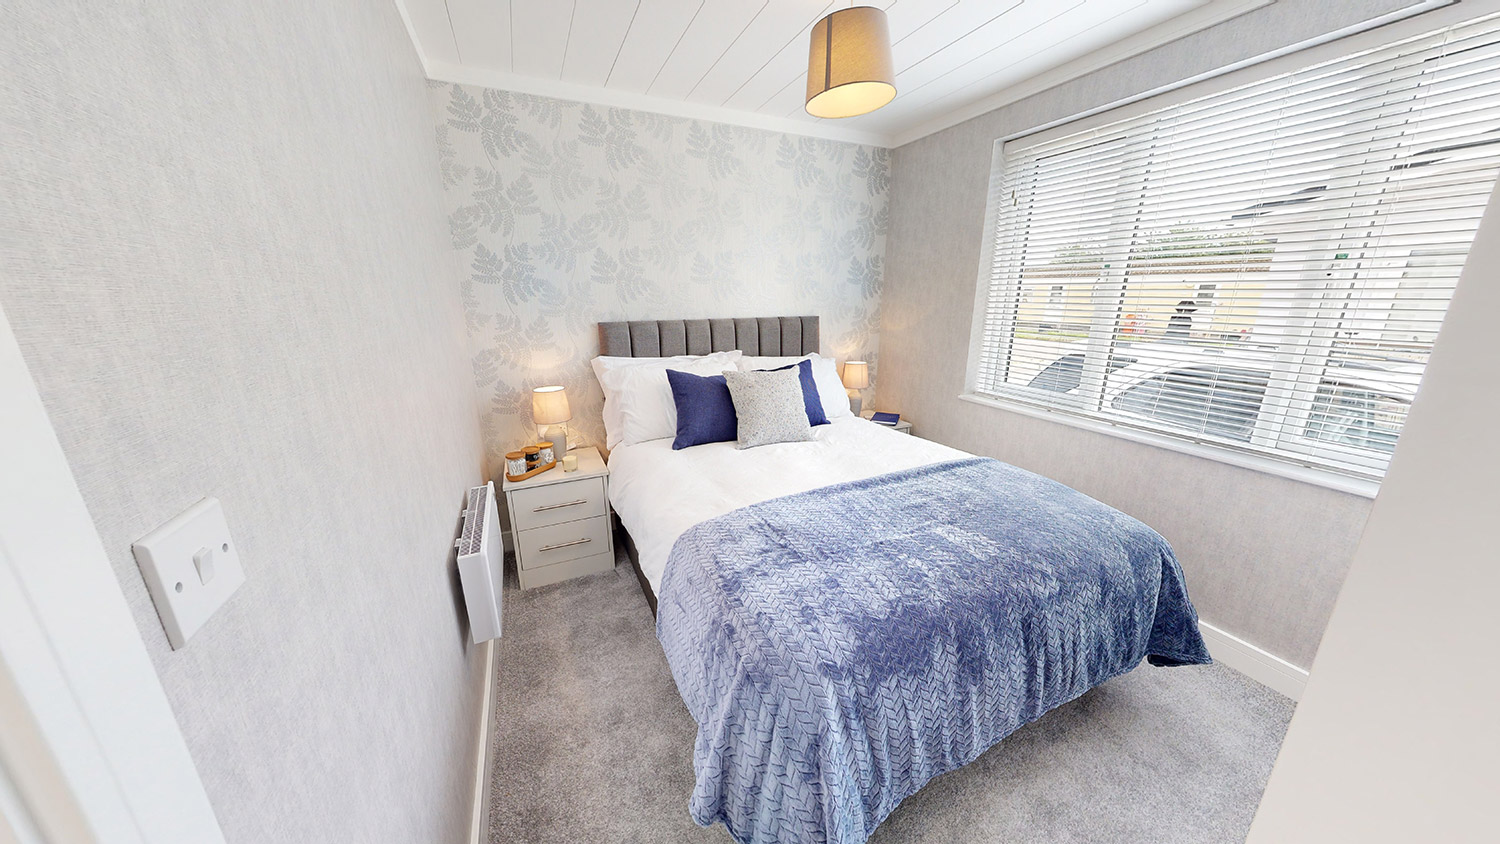
Here you will certainly be in your element, a perfect zone to relax. The room is well proportioned, with box-out window and fitted wardrobes.
Second bedroom
This is a single room which is flexible in its use. A popular use would be for a study or hobby room, maybe having a sofa bed to maximise on space, yet retaining sleeping space for visitors.
Shower room
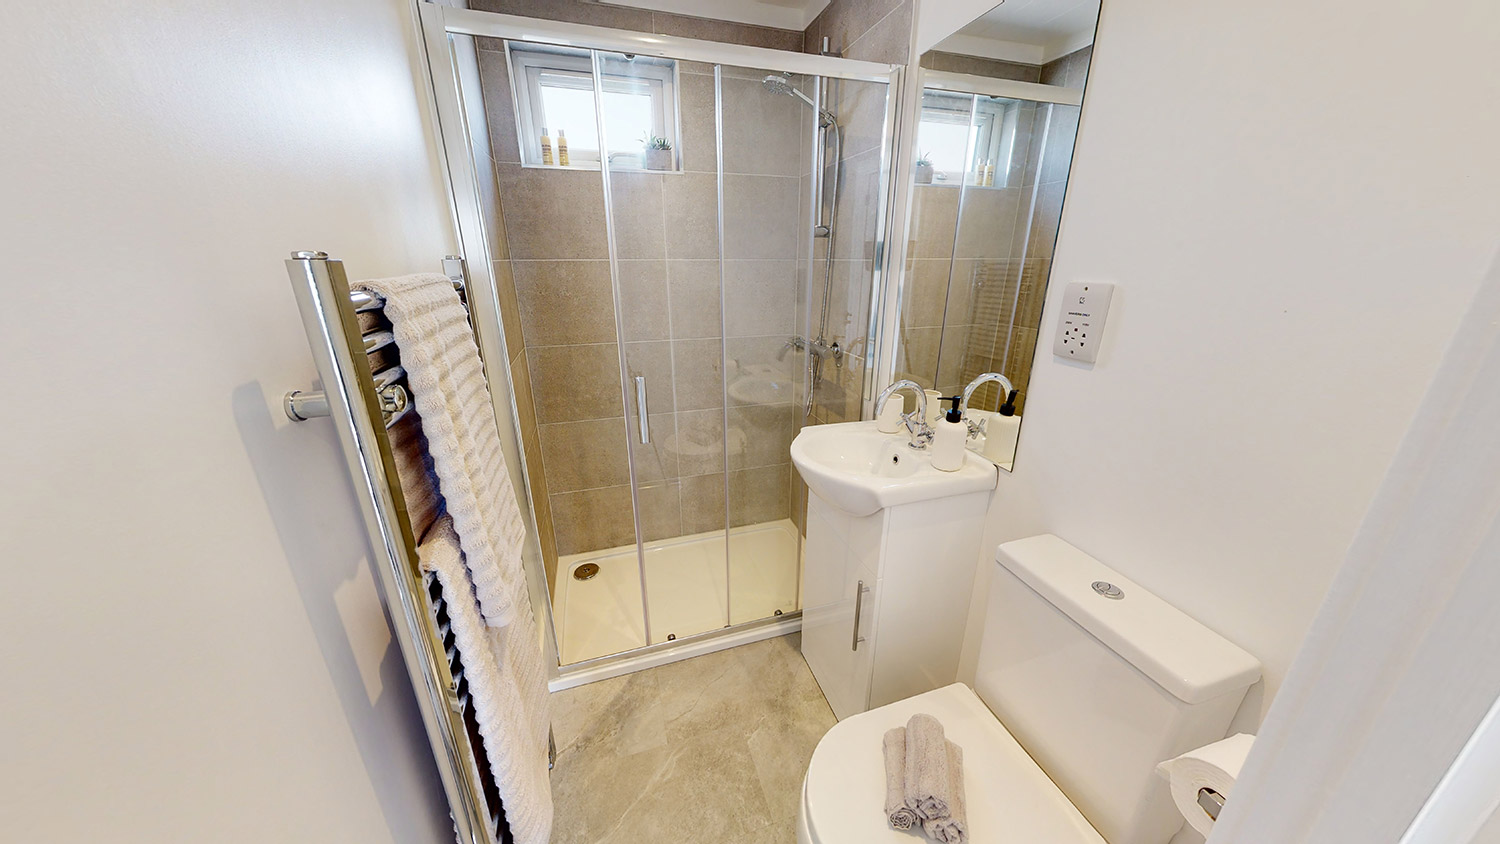
Beautifully designed, this room is furnished with a shower enclosure, vanity unit, luxury vinyl tiles to the floor and a heated towel rail. Tiling and small details finish the room off nicely.
View the Welton’s key features and floor plan HERE
For more information on the Welton simply contact our Friendly Team on 01788 249220